
One team to manage your entire project, start to finish.
From the first sketch to the final walkthrough, we handle the design, the builders, the finishes and the schedule. You get an easy, enjoyable process and a budget that stays under control, thanks to our industry knowledge and relationships.
Your whole project, handled. Here's how.
Five steps, one team, and one point of contact the entire way. You make the decisions that matter, and we take care of everything else.
Discover
We start by listening. Through conversations and walk-throughs, we dig into what you actually want, not just what you think is possible, and turn it into a clear vision, scope and budget.
Design
We bring in the best architects and engineers for your project and guide them to a detailed, buildable plan that reflects your vision and respects your budget.
Assemble the build team
We find the most effective and efficient construction companies and crews for the work. Our relationships mean great craftsmanship at a price that holds up.
Choose your finishes
We work side by side with you on every selection, from lighting and flooring to cabinets and vanities, so each choice fits your style and your budget.
Manage it, start to finish
We run the schedule, track every dollar and handle the coordination until the final walkthrough, so the experience feels empowering instead of overwhelming.
We keep costs under control because we know the industry.
Renovations get expensive when no one is watching the details. We watch all of them.
Industry knowledge
We know what things should cost and where your money does the most good, so you spend on what matters and avoid surprises.
Industry relationships
Our network of architects, engineers, builders and vendors across the Charlotte area is efficient and competitively priced, and those savings pass to you.
Budget managed from day one
We set the budget with you up front and keep every decision tied to it, so you always know where the project stands.
One accountable team
No juggling architects, engineers and contractors on your own. One team coordinates everyone and answers for the whole project.
Hand-picked experts
We match each project with the professionals who are strongest at that kind of work, not whoever happens to be available.
Easy and enjoyable
Your goals shape the plan, and you stay in the driver's seat. We make the whole experience clear, collaborative and fun.
Big projects deserve a partner who sees them through.
Each project type has its own rules, risks and design questions. Because requirements vary by town and by lot, we confirm what applies to your property before design begins.
Major renovations
Whole-home and large-scale remodels, planned as one cohesive project instead of a string of separate jobs.
- Existing-conditions review. We assess structure, systems and hidden surprises like outdated wiring or lead paint before the plan is final.
- Permits and inspections. We prepare, submit and track every permit and inspection with the local building department.
- Structural and systems upgrades. Engineers size beams and framing, and we plan HVAC, electrical and plumbing capacity for the new layout.
- Design that fits the home. Layout changes, sightlines and details that respect your home's character and your chosen style.
- Living through it. A phasing plan so you know when kitchens, baths and living spaces will be out of service.
Home additions
More room to gather, designed so it feels like it was always part of the home, never an afterthought.
- Zoning check. Setbacks, lot coverage and height limits confirmed for your lot and town before design begins.
- HOA and historic districts. Required approvals identified and handled up front where they apply.
- Seamless design. Rooflines, siding, windows and trim matched so the addition looks original to the house.
- Foundation and structure. Engineered foundations and careful tie-ins to the existing framing, plus grading and drainage.
- Utilities and comfort. HVAC capacity, electrical panel and plumbing extended, with energy code requirements built in.
- Site requirements. Surveys, tree protection and stormwater rules addressed in the plan.
ADUs
Backyard cottages, garage conversions and guest suites that suit your property and match your main house.
- Eligibility and zoning. We confirm your lot qualifies and what size, height, setback and placement rules apply.
- Utilities early. Sewer or septic capacity, water, power and separate metering decided before the design is set.
- One permit package. Zoning review, building permits and trade permits coordinated together.
- Design that complements. Privacy, entry placement, natural light and outdoor space planned so the unit suits the main house.
- Purpose and parking. Planning for family, guests or long-term rental, plus parking and access requirements.
- Clear budgeting. Site work and utility connections often drive ADU costs, so we price them up front.
Everything you see and touch, and everything in between.
Picking finishes is where a house becomes yours. We guide every decision so it's exciting rather than exhausting, and we keep each one tied to your budget as you go.
Two styles we know inside and out.
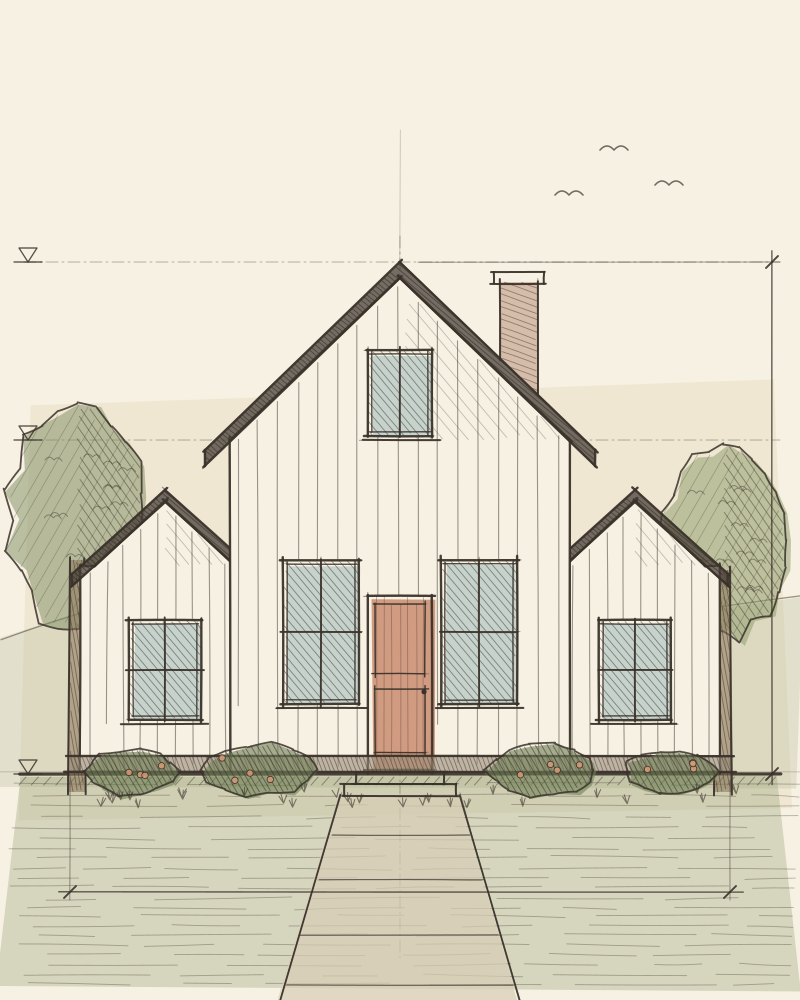
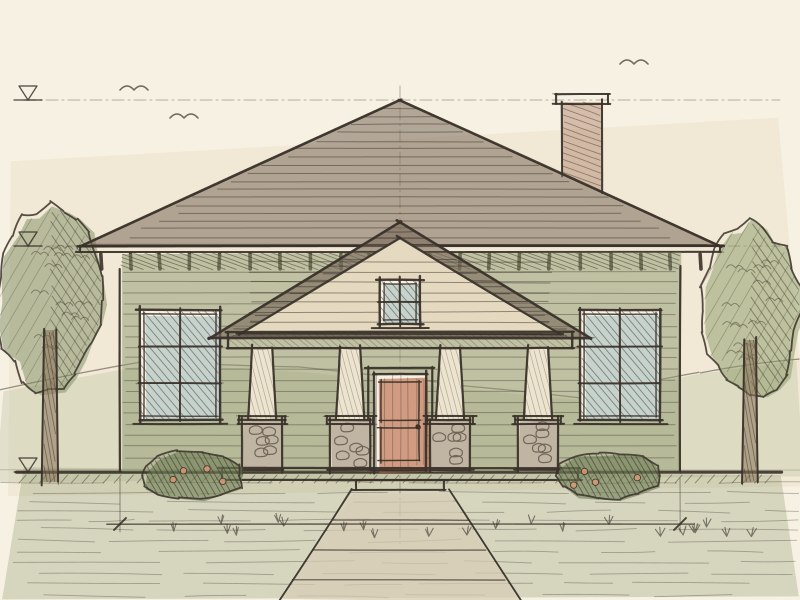
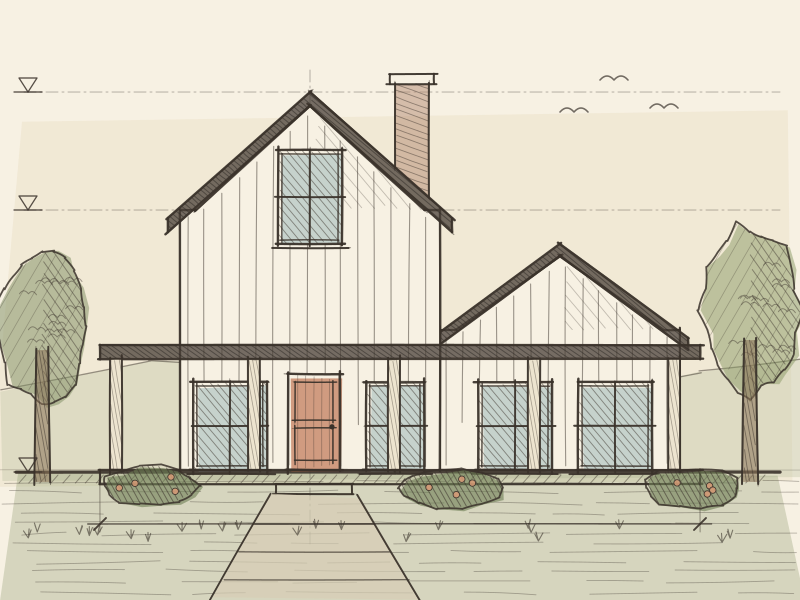
We work exclusively in Craftsman and Modern Farmhouse homes, so the plans, partners and finishes we bring to your project fit the style from the start.
Projects we're proud of.
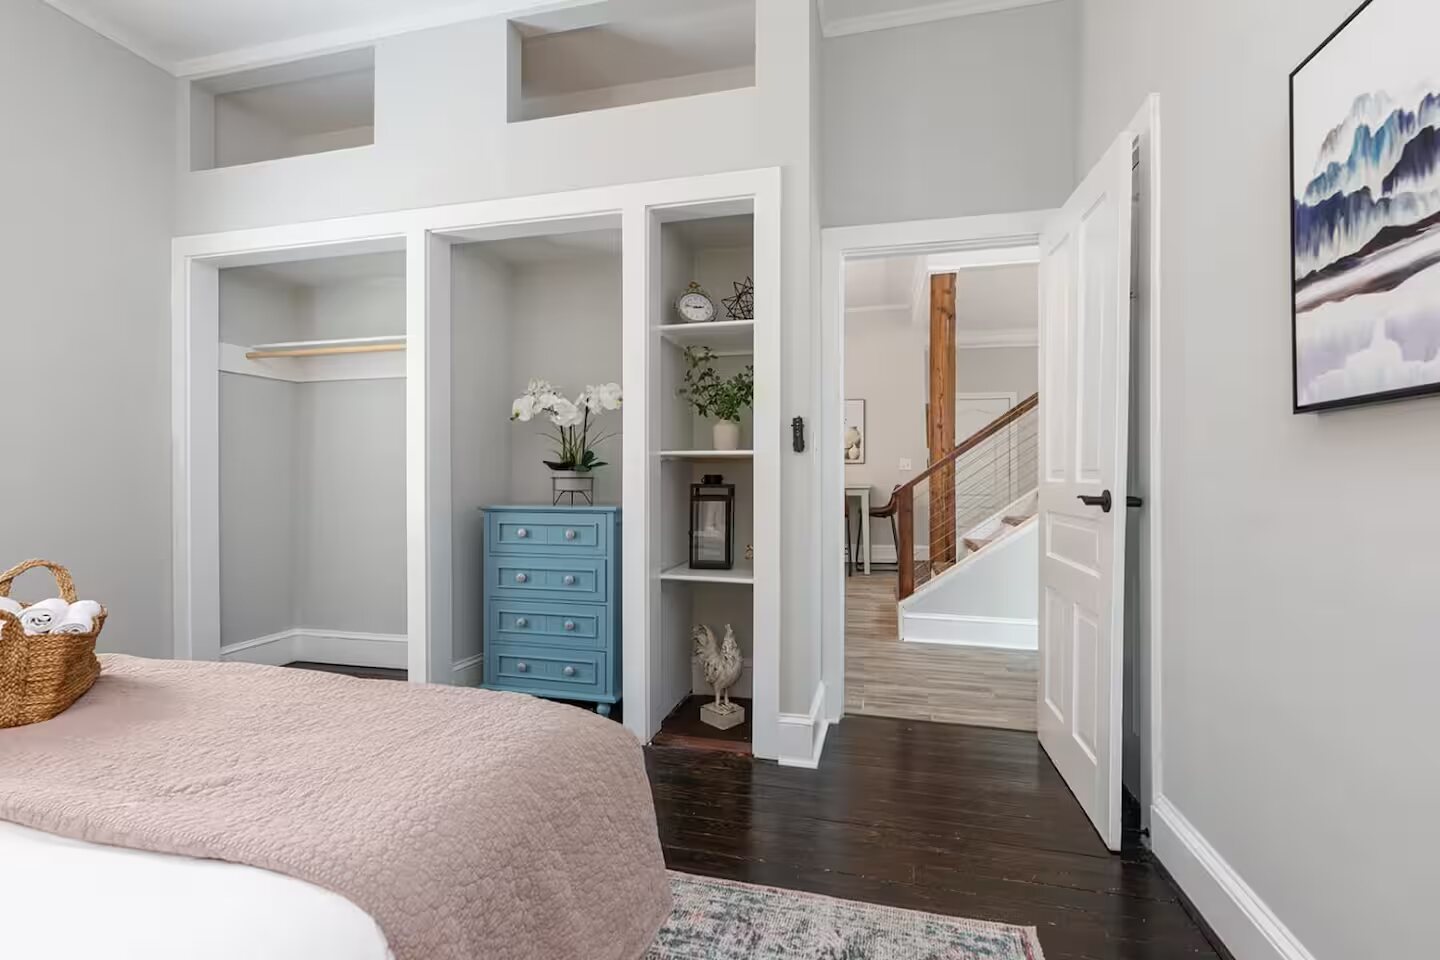
Noda Mill House
A historic home listed with the NC preservation society, and a rare chance to give it a new chapter without erasing its first. We reimagined the kitchen, fireplace, stairs and flooring so the house lives beautifully today while every choice still respects the character that earned its listing.
- Preservation-minded architects and engineers drew one clear plan up front, so surprises were found on paper and not behind a wall.
- We restored original features wherever they could be saved and put new spending only where it changes daily life.
- A vetted crew experienced with historic homes, competitively bid, with finishes chosen early so there were no rush orders or costly change orders.
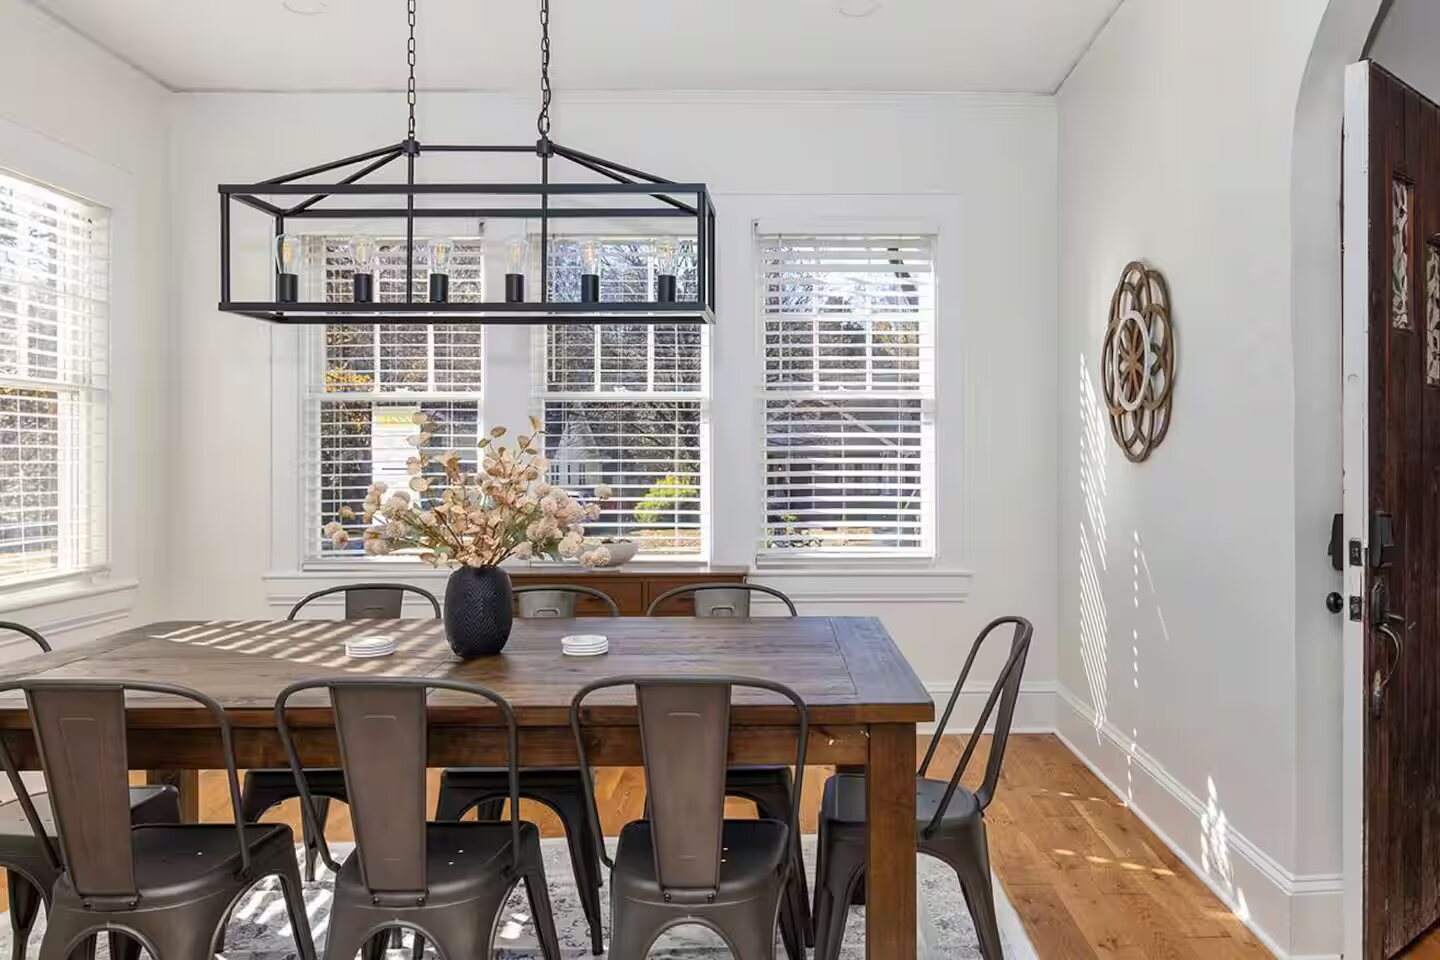
Plaza Midwood Craftsman
A 2 bed, 2 bath cottage on one of Charlotte's most iconic Plaza Midwood streets is now a charming 3,000 square foot home with 5 bedrooms, 4 bathrooms, an office, a wonderful outdoor space and a true chef's kitchen. We demolished the old kitchen and took the rest of the house to the studs, then built it back better, with the street's character intact.
- We took the house to the studs once, with architects, engineers and builders aligned, so structure, plumbing and electrical were planned together and done right the first time.
- Selections like the lighting, tile and fixtures were locked in with the homeowners before construction, which kept the schedule moving and the budget honest.
- Our partner network delivered competitive pricing on a big scope, and we tracked budget and schedule weekly so the owners always knew where things stood.
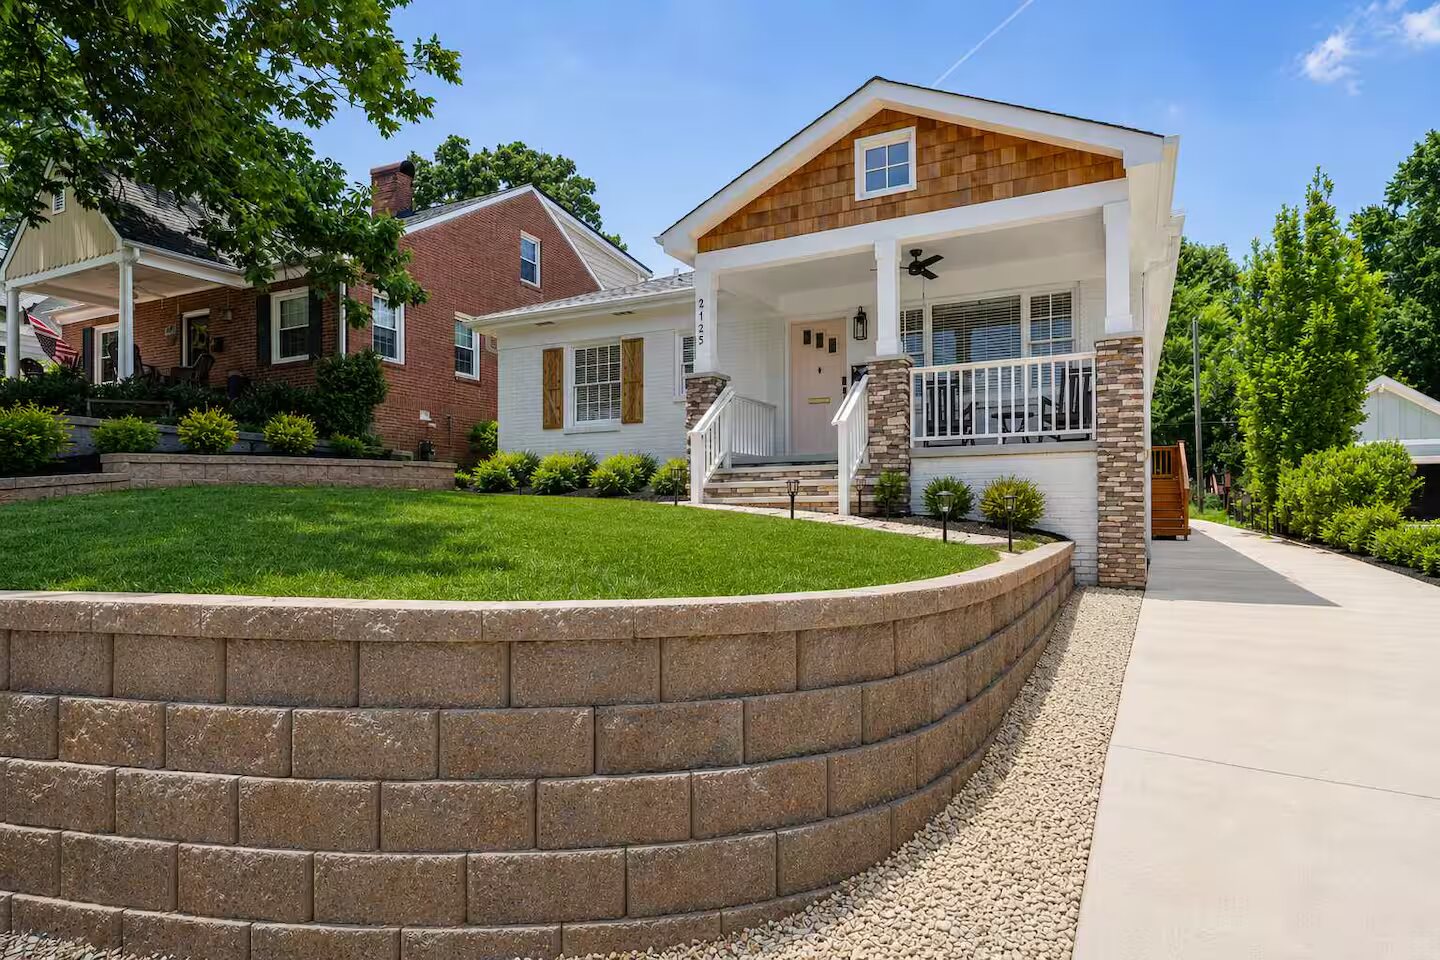
Elizabeth Bungalow
An adorable 2 bed, 1 bath bungalow, lovingly restored, then doubled in size with an addition that gives a growing family 5 bedrooms and 3 bathrooms. The new space ties seamlessly into the original, so you can hardly tell where the old house ends and the new one begins.
- We restored the original bungalow instead of replacing it, then designed the addition around its rooflines, trim and proportions so the new space feels like it was always there.
- Building one well-planned addition, rather than a series of smaller projects, made every dollar of framing, mechanical and finish work more efficient.
- Trusted trades, early finish decisions and one point of contact for the owners kept quality high and the experience easy and enjoyable.
Tell us what you're dreaming up.
Share a few details and we'll set up a conversation about your goals, your space and what a great outcome looks like. No pressure, no jargon.
 Lily Mae
Homes
Lily Mae
Homes